

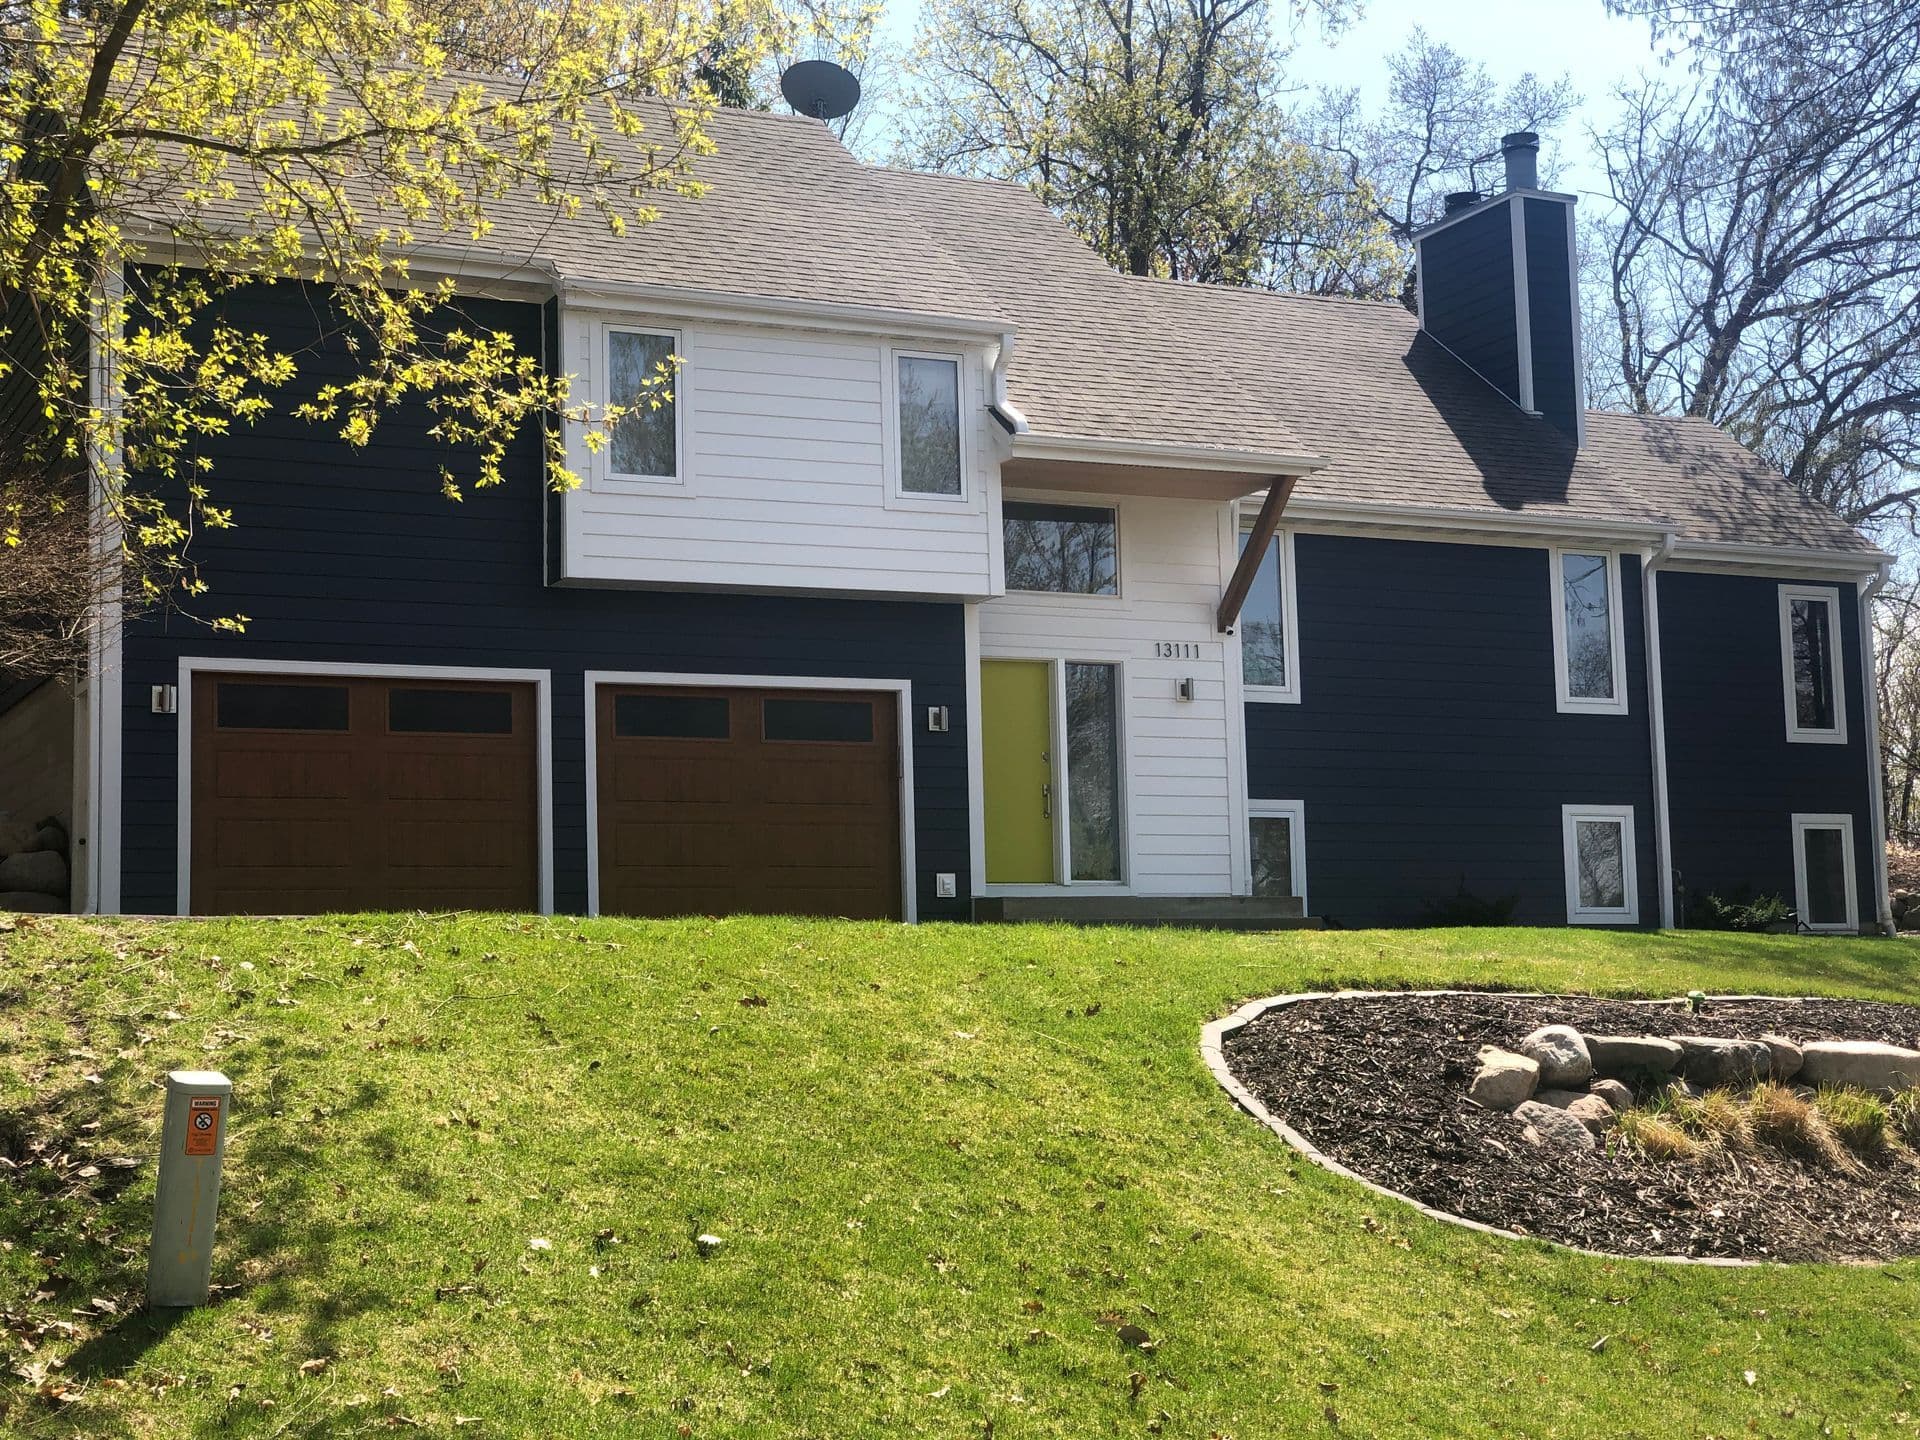
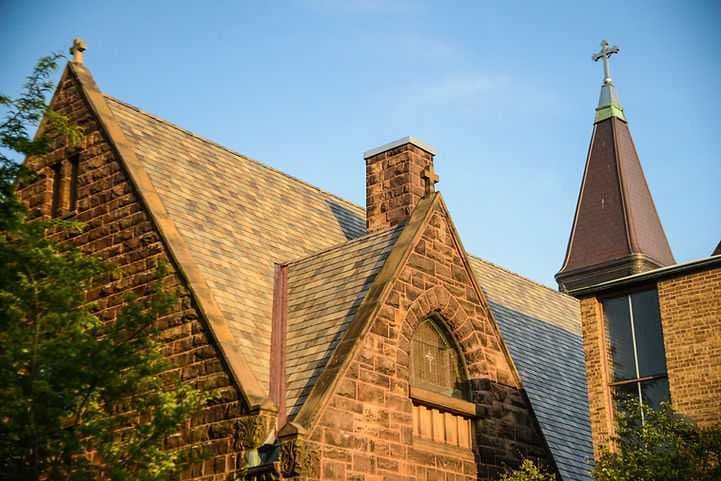
I've spent two decades on Twin Cities roofs. I've torn off, replaced, repaired, and re-flashed just about every roof style you'll find between Eden Prairie and St. Paul. And I can tell you this — the style of your roof matters more than most homeowners realize. It changes how much your project costs, how it sheds snow, which shingles I'd put on it, and how long the whole thing is going to last.
So when somebody asks me, "Joe, what are the five main roof styles?" I don't give them the Wikipedia answer. I give them the contractor answer — the one that actually helps when you're standing in your driveway trying to figure out what you're looking at.
Here's the breakdown. Gable, hip, mansard, gambrel, and flat. Those are the five you'll see across the Twin Cities, and each one has its own personality.
A Quick Way to Figure Out Which Style You Have
Before we dive in, go stand at the corner of your house and look up. Count the slopes.
- Two slopes meeting at a peak, with triangular walls on each end? Gable.
- Four slopes, no flat triangular walls, all sides angled in toward the top? Hip.
- Two slopes on each side, with the lower slope nearly vertical? Mansard or gambrel — keep reading to tell them apart.
- You can't tell because you can't see it from the ground? Flat (or close to it).
That's the cheat sheet. Now let's get into what actually matters.
1. The Gable Roof
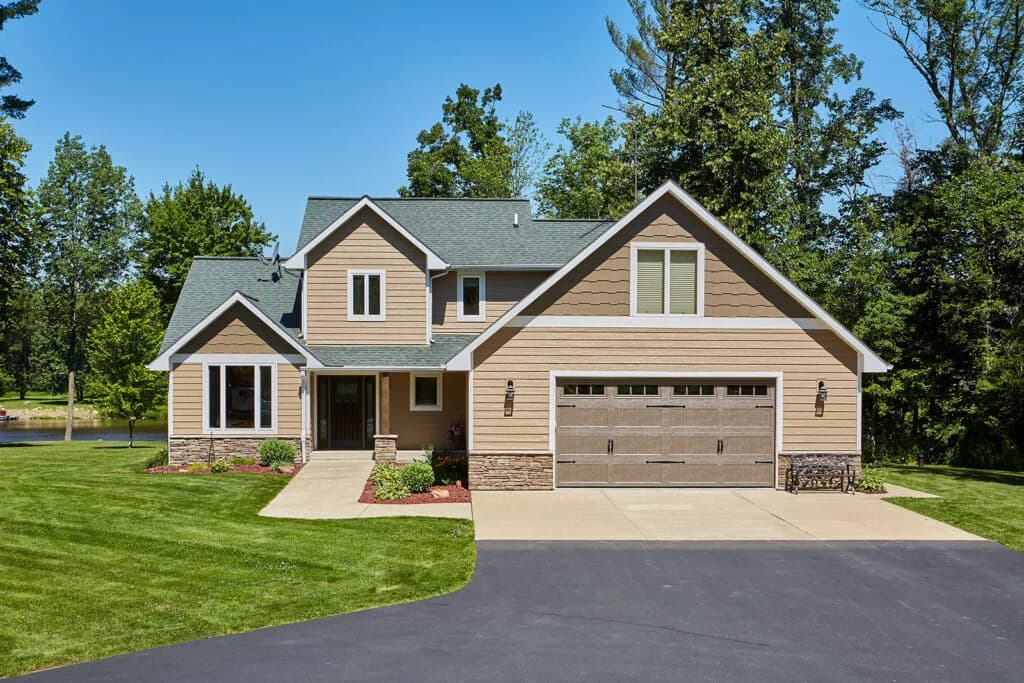
If you grew up drawing a house with crayons — a square with a triangle on top — you drew a gable. Two slopes meeting at a ridge. Triangular wall on each end (that triangular wall is literally called a "gable"). Pitch typically runs anywhere from 4/12 on the shallow end up past 12/12 on steep church-style designs. Per the International Residential Code (IRC R905.2.2), asphalt shingles are allowed down to 2/12, but anything between 2/12 and 4/12 is "low slope" and requires double underlayment or full ice-and-water shield coverage. The standard residential sweet spot is 4/12 to 9/12.
Twin Cities prevalence
Most common roof style in our market. By a wide margin. Drive through any neighborhood built between 1950 and today — Edina, Plymouth, Eden Prairie, Maple Grove, Woodbury — and you're looking at gables. Especially gable-front colonials and the gable-and-dormer style that ate up the western suburbs in the '90s and 2000s.
Snow-load story
Gables shed snow well because of the pitch. Most Twin Cities gables sit between 6/12 and 9/12, which is steep enough that snow slides off on its own once the sun hits the south-facing side. For context — Hennepin County's ground snow load under Minnesota Rules 1303.1700 is 50 pounds per square foot, which converts to roughly a 35 psf roof design load on a typical pitched roof per ASCE 7. The steeper your gable, the better that math works in your favor. The ice-dam risk is in the valleys (if your gable has dormers) and along the eaves where heat loss from the attic melts the bottom layer of snow.
Install and repair difficulty
Easiest roof I install. The geometry is simple — two planes, one ridge, maybe a few penetrations and valleys depending on the architecture. My crews can move fast on a gable, which keeps labor costs down. Tearing one off and putting a new one on is the cleanest scope of work in residential roofing.
Pros
- Cheapest to install and replace
- Sheds snow and rain efficiently
- Great attic ventilation — the high ridge gives you room for a continuous ridge vent
- Easy to add solar, skylights, or dormers later
Cons
- Those big triangular gable walls catch wind. FEMA explicitly calls out gable ends as a structural vulnerability in high-wind events because the connection between the roof and the gable end wall takes the full force of the wind. Twin Cities derecho-style straight-line winds (looking at you, May 2022) can peel shingles off the gable end if the field nails are too high or the starter strip is set wrong.
- Limited interior ceiling drama unless you finish the attic
- Boring architecturally — there's a reason every spec home looks the same
Best shingles for a Twin Cities gable
This is where I usually point homeowners toward an impact-rated Class 4 architectural shingle. The geometry doesn't fight us, so we can install whatever the homeowner picks. My usual recommendations are CertainTeed Landmark Pro or Malarkey Vista AR. Both handle the Minnesota freeze-thaw cycle, both qualify for the 10–30% insurance discount with Class 4 impact rating, and I install both regularly.
If you want the deep dive on shingle picks, I wrote a full ranking here: best shingles for Minnesota weather.
2. The Hip Roof
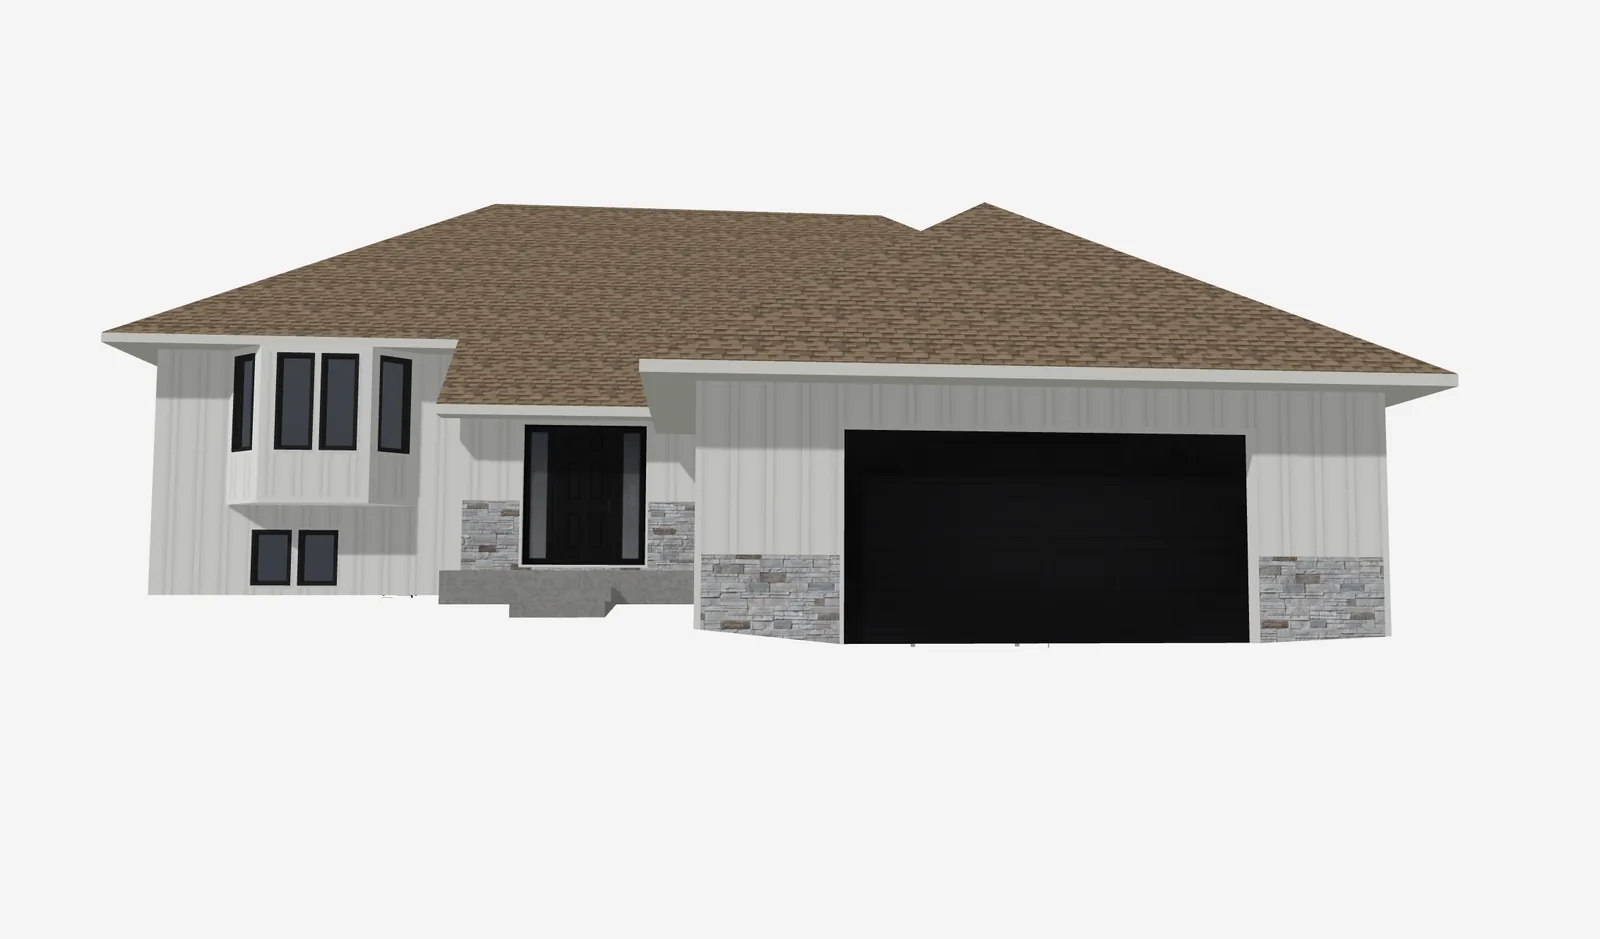
A hip roof has slopes on all four sides — no flat triangular gable walls. All four sides angle inward and meet at either a single point (a pyramid hip) or a short top ridge (the more common version).
Twin Cities prevalence
Second most common style around here. You'll see hip roofs all over the older neighborhoods — Linden Hills, the original Edina, parts of St. Paul like Highland Park, Bloomington ramblers, and basically every single-story ranch built between 1955 and 1975.
Snow-load story
Hips actually handle snow load better than gables in one important way — the weight gets distributed across four planes instead of two, and the perimeter is reinforced by the way the rafters meet at the hip ridges. If I had to pick a roof style to survive the 50 psf ground / 35 psf roof design load that Hennepin County is built around (think March 2019), I'd take a hip.
But the trade-off is more valleys and more hip ridges, which means more flashing, more nail penetrations, and more places where ice dams can hide. The hips themselves are usually fine; it's the inside corners where snow drifts pile up that you have to watch.
Install and repair difficulty
Harder than gables. Every hip ridge is a cut. Every valley is a cut. There's more waste because we're cutting more triangular pieces. Labor runs about 10 to 20 percent higher than a comparable-square-foot gable, in my experience. Tear-offs take longer because the perimeter is bigger.
Pros
- Measurably better wind resistance than a gable. FEMA states plainly that a hip roof is more resistant to wind damage than a gable because it's sloped on all sides, and FEMA's HAZUS hurricane-damage model uses roof shape as a primary variable. Independent wind-engineering research has measured 30–40% lower uplift on hip roofs versus comparable gables. That's why insurance carriers in hurricane states offer hip-roof discounts.
- More architectural interest — hips look more "finished" than gables
- Better snow-load distribution
- Eaves all the way around the house mean better wall shading and rain protection
Cons
- More expensive to install or replace (10–20% more labor in my experience)
- Less attic space — the hips eat into your storage
- More valleys = more potential leak points if the underlayment job is sloppy
- Harder to ventilate properly because there's less ridge
Best shingles for a Twin Cities hip roof
Same Class 4 logic applies, but I'd lean toward a shingle with a wider exposure that hides the hip-ridge cap line better. CertainTeed shingles — specifically Landmark Pro and Presidential Shake — work well here because the dimensional profile gives the hips a substantial look. Hip and ridge cap shingles matter on this style. Don't let a contractor cut up three-tab shingles to use as caps. That's a callback waiting to happen.
3. The Mansard Roof
Mansards have two slopes on each of four sides. The lower slope is steep — almost vertical — and the upper slope is nearly flat. From the street you mostly see the steep lower slope. The flat top is usually hidden.
Twin Cities prevalence
Rare. Mostly older urban housing stock — some Victorian-era homes in St. Paul, Stillwater, and parts of South Minneapolis. Also some 1970s commercial buildings and apartment complexes that adopted the French look. If you've got a true mansard on a residential property in the Twin Cities, you probably already know it because it's the most distinctive thing about your house.
Snow-load story
Mansards in Minnesota are a maintenance challenge. The flat upper section holds snow — it doesn't shed the way a steep roof does. And the transition between the flat top and the steep lower slope is the weakest point on the whole assembly. That's where ice dams form, water backs up, and leaks start.
I won't sugarcoat this — mansards aren't built for Minnesota winters. They were designed in 17th-century France, where the snow load was a fraction of what we deal with here. If you own one, you need to be more proactive about snow removal from the flat upper section than your neighbors with gables and hips.
Install and repair difficulty
The hardest residential roof I work on. Two completely different roofing systems on the same house — typically asphalt or slate-look shingles on the steep lower slope, and a flat-roof membrane (TPO, EPDM, or modified bitumen) on the upper. Every mansard reroof is really two projects bolted together. The lower slope is so steep my crew can't walk on it — everything gets done off ladders and scaffolding, which alone adds 40 to 60 percent to install time per the industry data I've seen. Pricing reflects all of that — typically 20 to 50 percent more than a comparable asphalt gable, sometimes higher if the synthetic slate material is specified on the lower face.
Pros
- Distinctive curb appeal — nothing else looks like a mansard
- The steep lower slope gives you a full upper-floor living space without dormers
- Holds property value well in historic neighborhoods
Cons
- Most expensive style to replace
- Flat upper section is a winter maintenance burden
- Few contractors do them well (most stick to gables and hips)
- Insurance carriers ask more questions about mansards than any other style
Best shingles for a Twin Cities mansard
For the steep lower slope, this is one of the few residential cases where I'd push hard toward synthetic slate. DaVinci synthetic slate handles the near-vertical pitch beautifully, looks period-correct for an older home, and the impact rating helps with insurance. For the flat upper section, you're in commercial territory — typically a TPO or EPDM membrane (see my note on flat roofs below, and the commercial roofing page for material specs).
4. The Gambrel Roof
Gambrels look like mansards at first glance — two slopes on each side, lower one steep, upper one shallow. The difference is a gambrel has slopes on only two sides (like a gable). The two ends are flat gable walls. Picture a classic American barn. That's a gambrel. Traditional gambrel geometry runs about 60–70 degrees on the lower slope and 20–30 degrees on the upper, which is why the style gives you 40–50% more usable upper-floor space than a comparable gable.
Twin Cities prevalence
You'll see gambrels on actual barns out west of Minneapolis — Carver County, parts of Hennepin County that were farmland 50 years ago — and on Dutch Colonial-style homes from the 1920s through the 1940s. Some neighborhoods in St. Paul (Macalester-Groveland, parts of Highland Park) have a decent inventory of gambrel-roofed Dutch Colonials.
Snow-load story
The steep lower slopes shed snow well. The shallow upper section holds it. That upper section is where ice dams form, where rooftop snow accumulates, and where the structural deflection over the years shows up if the framing wasn't sized right. Most original-build gambrels from the '20s and '30s have undersized rafters by today's code. If you're buying a Dutch Colonial, get a structural look at the gambrel framing before you fall in love with it.
Install and repair difficulty
Tougher than a gable but easier than a mansard. The gable ends keep the geometry simpler than a hip or mansard, but the pitch change between the upper and lower slope is a vulnerable transition that needs careful flashing. Labor usually runs about 15 to 25 percent more than a comparable gable.
Pros
- Maximum attic / upper-floor headroom — that's why barns use it
- Distinctive Dutch Colonial curb appeal
- Sheds snow off the steep lower slope effectively
Cons
- Pitch transition is a leak risk if not flashed perfectly
- Upper slope holds snow and develops ice dams
- Older gambrels often have undersized framing
Best shingles for a Twin Cities gambrel
Asphalt shingles work fine on both slopes, but I'd specify a Class 4 impact-rated architectural shingle for the whole assembly, and I'd pay extra attention to the underlayment at the pitch transition. Ice and water shield should run a minimum of 6 feet up from the eave on the lower slope AND continue across the pitch break onto the upper slope. That's not always how it gets done — but on a gambrel in Minnesota, it should be.
5. The Flat Roof (and the Almost-Flat Cousin)
A true flat roof isn't actually flat — it slopes at about 1/4 inch per foot to drain water toward scuppers or interior drains. From the street it looks flat. To a roofer, it's "low slope."
Twin Cities prevalence
Rare on Twin Cities residential. You'll see them on modernist and mid-century-modern homes in parts of Edina, Minnetonka, and the western Lake Minnetonka neighborhoods. Also on additions where the original house couldn't accommodate a pitched roof tie-in. Common on commercial buildings throughout Minneapolis and St. Paul — strip retail, light industrial, apartment complexes, school additions.
Snow-load story
This is the big one. Flat roofs hold snow. They don't shed it. They accumulate it, the bottom layer melts from heat loss, that melt refreezes at the drains, and now you've got standing water on a roof that wasn't designed to hold a swimming pool. The Minnesota State Building Code (MN Rules 1303.1700) pegs Hennepin County's ground snow load at 50 pounds per square foot, which converts to a design roof snow load of roughly 35 psf on a typical low-slope roof. That's the floor the structure must be built to. After a February with 20 inches of accumulated wet snow that hasn't melted between storms, you can absolutely exceed that — and a flat roof has nowhere to dump the load.
I tell every flat-roof owner the same thing — you have to be more involved with your roof than your gable-roofed neighbors. Inspect drains in fall. Watch for ponding after warmup periods. Get a professional check after any storm dropping more than 8 inches.
Install and repair difficulty
Completely different scope from a sloped roof. Flat roofing is membrane work — TPO, EPDM, PVC, or modified bitumen — and the install requires different tools, different fasteners, different seam-welding equipment. Most pitched-roof crews can't do flat work, and most flat-roof crews can't do pitched. I run separate scopes for each.
For Twin Cities homes with a low-slope section (most common scenario), the residential flat is usually a TPO membrane that ties into the pitched roof at a wall flashing. If you've got a fully flat residential roof or a commercial property, see my commercial roofing page for the full material breakdown.
Side note — I get asked about installing TPO over old shingles all the time. The answer is almost always no, and I wrote a full explanation here: can you put TPO over shingles.
Pros
- Modern architectural look
- Usable rooftop space (decks, gardens, mechanical equipment)
- Cheapest material cost per square foot for new construction
- Easy access for HVAC and other rooftop systems
Cons
- Doesn't shed snow — high winter maintenance burden in Minnesota
- Shorter lifespan than pitched asphalt (membrane systems typically 15–25 years vs 25–50 for premium pitched roofs)
- Ponding water risk if drainage isn't maintained
- Requires different specialty contractor than your typical residential roofer
Best material for a Twin Cities flat roof
TPO is my default for new flat installs in our climate. White membrane reflects summer heat, the seams are heat-welded so they don't fail the way EPDM glued seams do, and the material has matured over the last 15 years to where I trust the 20-year manufacturer warranties. EPDM still has its place on smaller residential applications. Modified bitumen is mostly a repair-and-overlay material at this point.
Quick Reference: The Five Styles at a Glance
| Style | TC Prevalence | Snow Performance | Install Difficulty | Best Material |
|---|---|---|---|---|
| Gable | Most common | Excellent | Easiest | Class 4 architectural asphalt |
| Hip | Common | Excellent | Moderate | Class 4 architectural asphalt |
| Mansard | Rare | Poor (flat top holds snow) | Hardest | Synthetic slate + TPO |
| Gambrel | Uncommon | Good lower / poor upper | Moderate-hard | Class 4 architectural asphalt |
| Flat | Mostly commercial | Poor (holds snow) | Specialty | TPO membrane |
Why Your Roof Style Affects How Long the Whole Thing Lasts
I get asked all the time: how long does a roof last in Minnesota? The honest answer is — it depends on the style as much as the material. I broke this down in detail here: how long does a roof last in Minnesota.
The short version: simpler geometry = longer life. A clean gable with good ventilation will outlast a complex hip-and-valley roof of the same age, same shingle, same install crew. The valleys, transitions, penetrations, and dead-air pockets are where roofs fail. Every roof style has them, but some have a lot more than others.
What This Means for Your Next Roof
If you're getting quotes for a roof replacement, here's what I'd ask the contractor:
- What's the pitch and style of my roof, and how does it affect labor cost?
- How are you flashing the [valleys / hip ridges / pitch transitions] on this specific style?
- How far up from the eave does your ice and water shield run?
- What's the ventilation plan, given the style and attic configuration?
- What manufacturer's installation system are you certified to install?
If a contractor can't answer those clearly, that's a yellow flag. I want my homeowners hiring people who can talk about the roof in front of them — not people who read off a generic install spec.
Frequently Asked Questions
What is the most common roof style in the Twin Cities?
The gable roof is by far the most common style on Twin Cities single-family homes. You'll see it across nearly every suburb built between 1950 and today — Edina, Plymouth, Eden Prairie, Maple Grove, Woodbury, and Lakeville. Hip roofs are the second most common, especially on older ramblers and 1960s ranches.
Which roof style is best for Minnesota snow load?
Hip roofs handle snow load best because the weight distributes across four planes and the perimeter is reinforced by the way the rafters meet. They also have the structural edge in wind — FEMA explicitly notes that hip roofs are more wind-resistant than gables because they're sloped on all sides. Gable roofs are a close second on snow performance and still good if the framing is sized for the 50 psf ground / 35 psf design load that Minnesota Rules 1303.1700 requires in Hennepin County. Flat roofs and mansards are the worst performers for Minnesota winters because they accumulate snow rather than shedding it.
Can I change my roof style during a replacement?
Technically yes, but it's expensive and not usually worth it. Changing roof style means new framing, new sheathing, new fascia and soffit, sometimes new attic ventilation — you're looking at 3 to 5 times the cost of a standard reroof. Most homeowners stick with their existing roof style and update materials and detailing instead.
Why are mansard roofs more expensive to replace?
Because they're really two roofing systems in one — a steep slope that takes shingles or synthetic slate, and a flat upper section that takes membrane material. You're paying for two scopes of work, two material sets, and two skill sets on the same project. The lower slope is too steep to walk on, so my crew is working off ladders the whole time. Mansard replacements typically run 20 to 50 percent more than a comparable asphalt gable, and higher if the spec calls for synthetic slate.
Do flat roofs work in Minnesota?
They work, but they require more involvement from the homeowner than a pitched roof. You have to maintain drainage, watch for ponding, and remove snow during heavy winters before structural load becomes an issue. For commercial buildings flat roofs are standard. For residential, most homeowners are happier with pitched.
How do I know what type of shingles are best for my roof style?
For any pitched residential roof style in Minnesota — gable, hip, or gambrel — I recommend a Class 4 impact-rated architectural shingle from a manufacturer that's well-supported by certified installers. CertainTeed Landmark Pro, Malarkey Vista AR, and Atlas StormMaster are all solid picks. The pitch and style affect installation more than they affect which shingle to choose.
Get a Real Answer From Someone Who's Walked It
If you're not sure what style your roof is, what it needs, or what a replacement should cost — I'll come look at it. Modern Exterior Systems is a CertainTeed ShingleMaster, Malarkey Emerald Pro, and Atlas Pro+ contractor serving Eden Prairie, Minneapolis, and 90+ Twin Cities communities. I'll measure the roof, photograph the details that matter (valleys, transitions, ventilation, flashing), and give you a written quote line-by-line. No high-pressure sales. No upselling.
Call 952-206-6339 or request your free estimate online. If you already know you want pricing on a full replacement, head over to my roof replacement Minneapolis page.
Modern Exterior Systems is a women-owned, family-operated roofing and exterior contractor based in Eden Prairie, MN, serving the Twin Cities metro. Owner Joe Dvorak brings two decades of hands-on construction experience, CertainTeed ShingleMaster, Malarkey Emerald Pro, and Atlas Pro+ certifications, and a LIFETIME workmanship warranty to every residential project. an A+ rating with the BBB.